

Builders Block
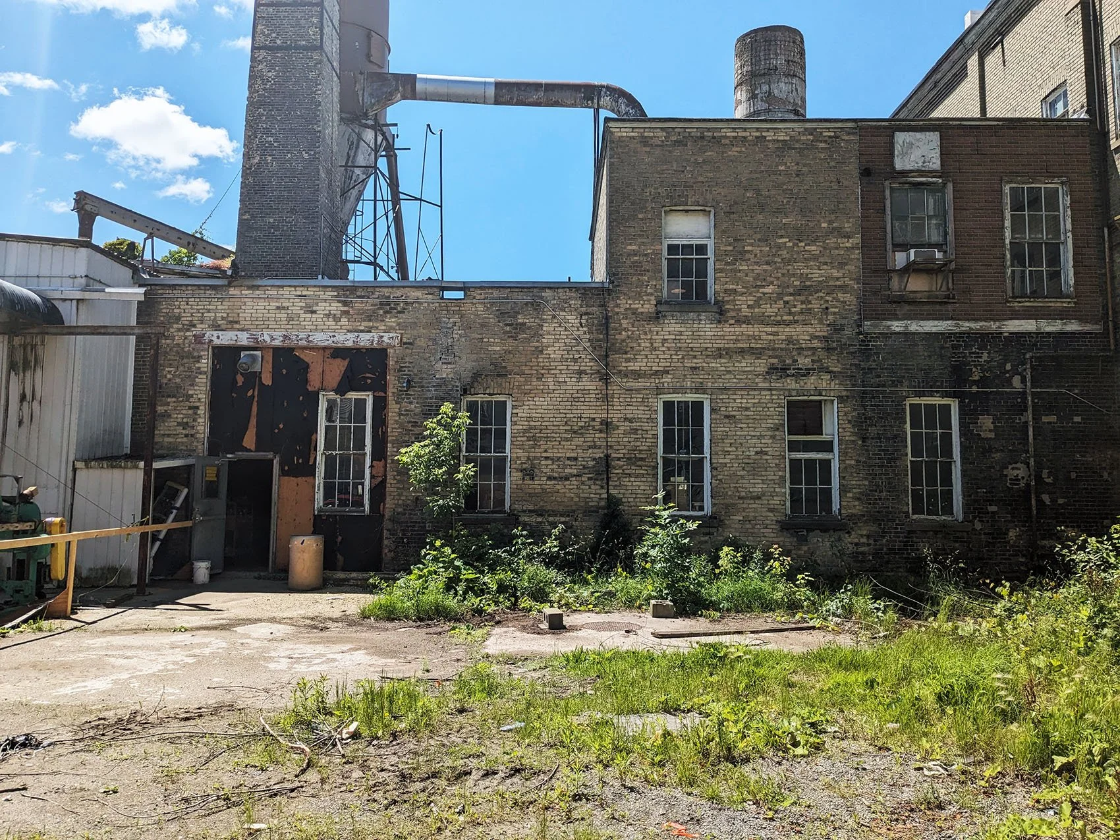

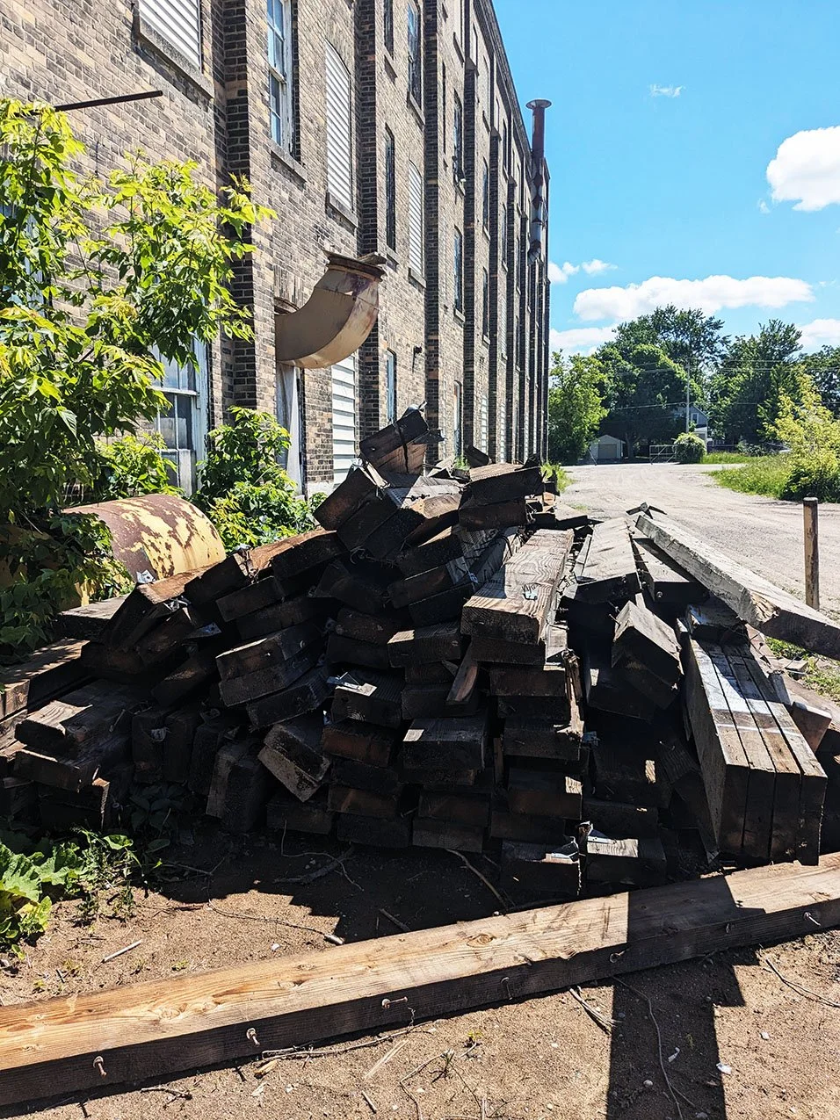

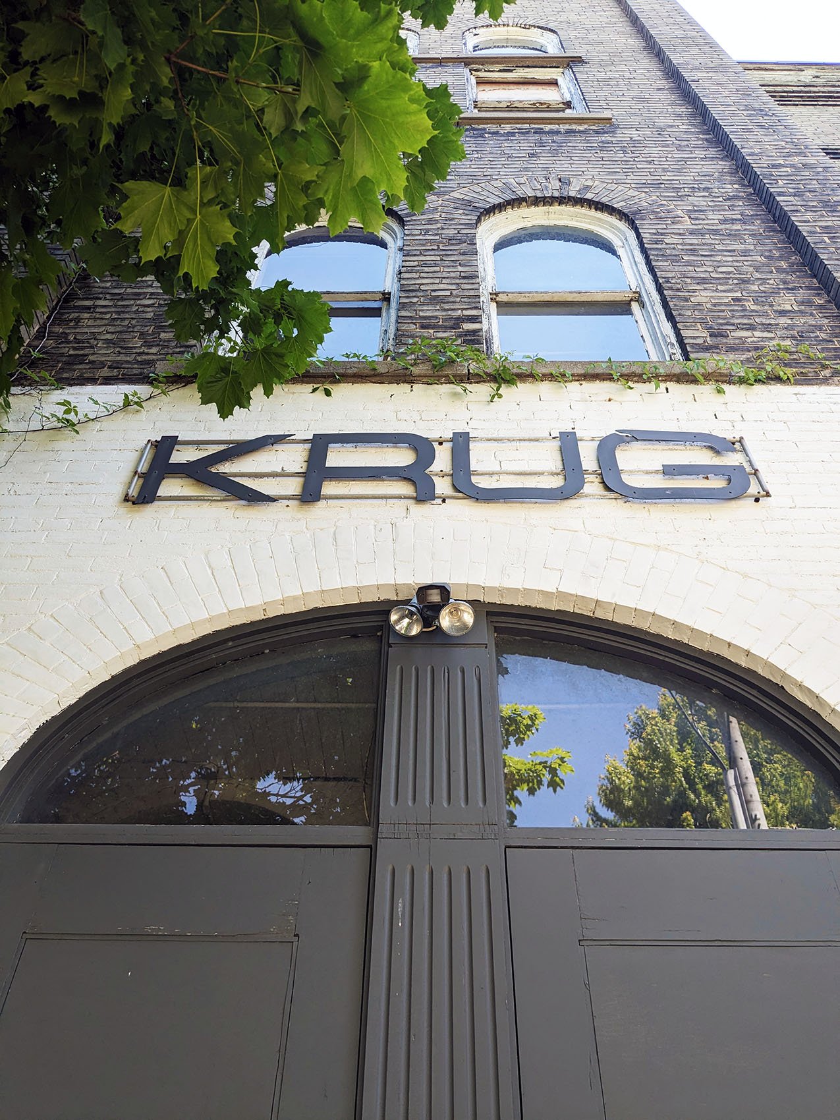
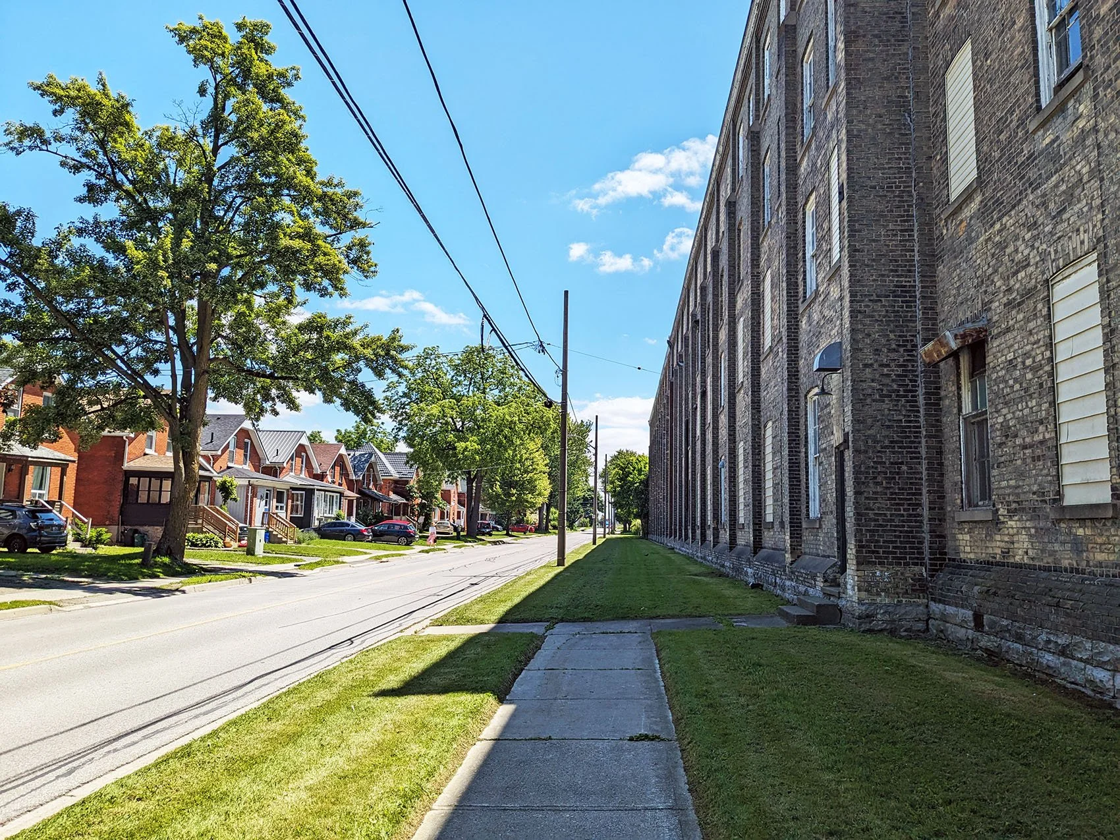
Builder’s Block is a transformative adaptive reuse project converting the historic Krug Furniture factory into a vibrant multi-residential community of condominiums and rental apartments. Rooted in Stratford’s industrial heritage, the development blends historic architecture with contemporary living, creating a unique urban experience.

At the heart of the site is a spacious central courtyard that fosters community and leisure. It features a generous lawn, lounge seating, a bocce court, and a romantic promenade beneath flowering trees. A children’s play space connects the courtyard to a new ‘woonerf’—a shared street that prioritizes pedestrians while linking the block to the surrounding residential neighbourhood.
The central lawn also serves a dual purpose as the site’s stormwater retention facility, integrating green infrastructure seamlessly into the landscape. Utility and back-of-house areas are screened with dense Miyawaki mini-forests, enhancing biodiversity and softening the site’s edges.
Throughout the project, priority is given to the pedestrian experience, with layered planting, generous pathways, and inviting public spaces. Builder’s Block reimagines a former industrial site as a sustainable, inclusive, and ecologically rich residential community—setting a precedent for resilient urban redevelopment in Stratford.
Project Team:
Fieldwork: Tyler Bradt & Katie Strang
MSS Architects: Simona Gojsevic, Kristin Shreiner, Jason Martin, Philippe Fournier, Kenyo Jacob Musa
MTE Consultants: Cameron Moffat
Smith and Anderson: Brad Tilson, Aswathy Prasannan
Baker Planning Group: Caroline Baker
BMI Group: Hanna Domagala, Miles Debrone, Paul Veldma, Matthew DeWeerd, Jake Murray
This project began when we were employed with The Planning Partnership and was touched by numerous hands beyond our own including Michael Ormston-Holloway, and Sarah Miri